# Catfish Framing
# Wall & Column Construction Nodes
# Light Steel Framing Partition

Detail node
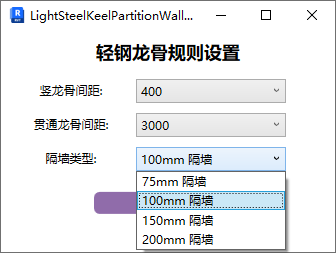
Matching framing specifications are built-in based on partition wall type.
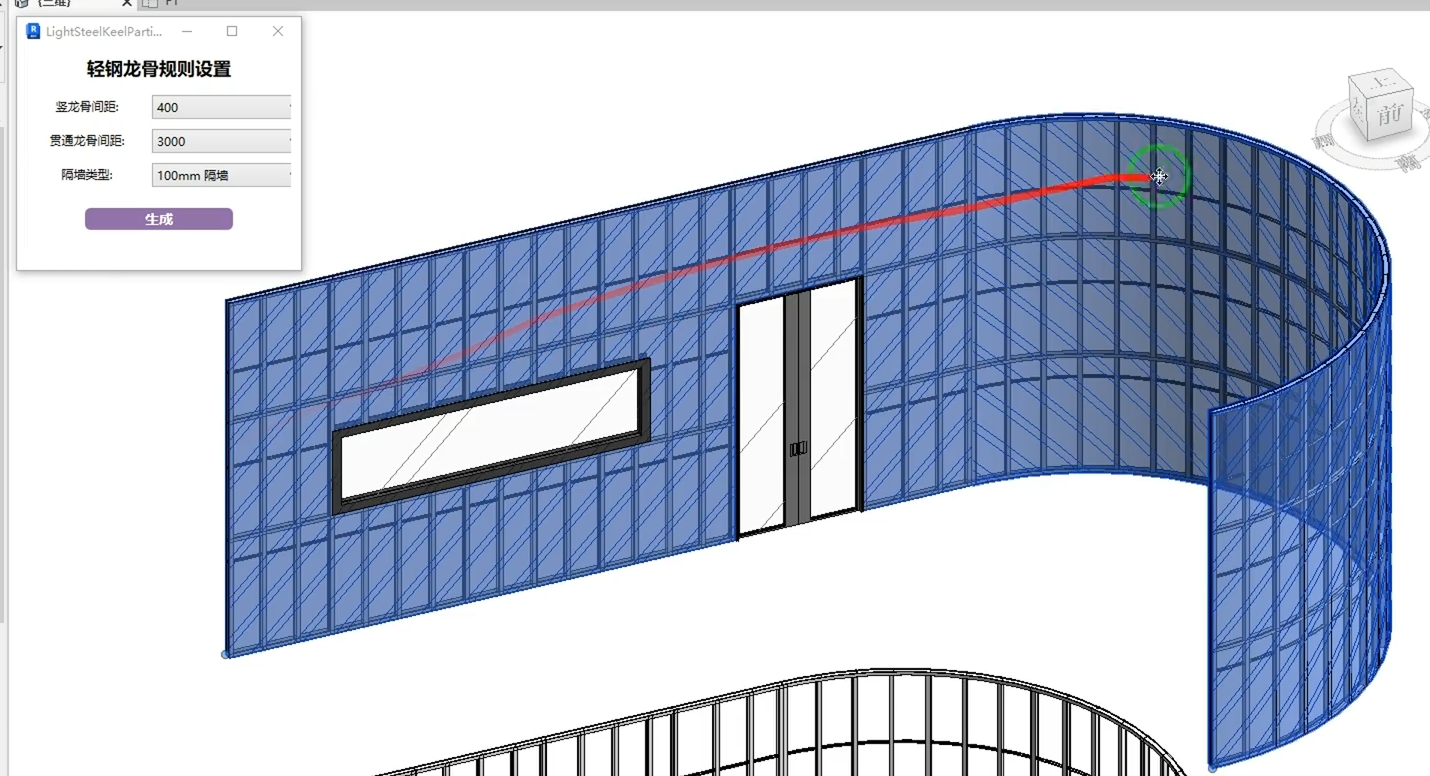
Select the partition wall reference to generate.
Watch tutorial video on Bilibili → Light Steel Framing Partition (opens new window)
# Curtain Wall Component Framing
Suitable for various finishes created using curtain walls.
Pay attention to the interior and exterior faces when creating curtain wall finishes. Panels extend outward from the positioning line, and framing calculation distance starts from the positioning line.
# Wood Veneer Panel
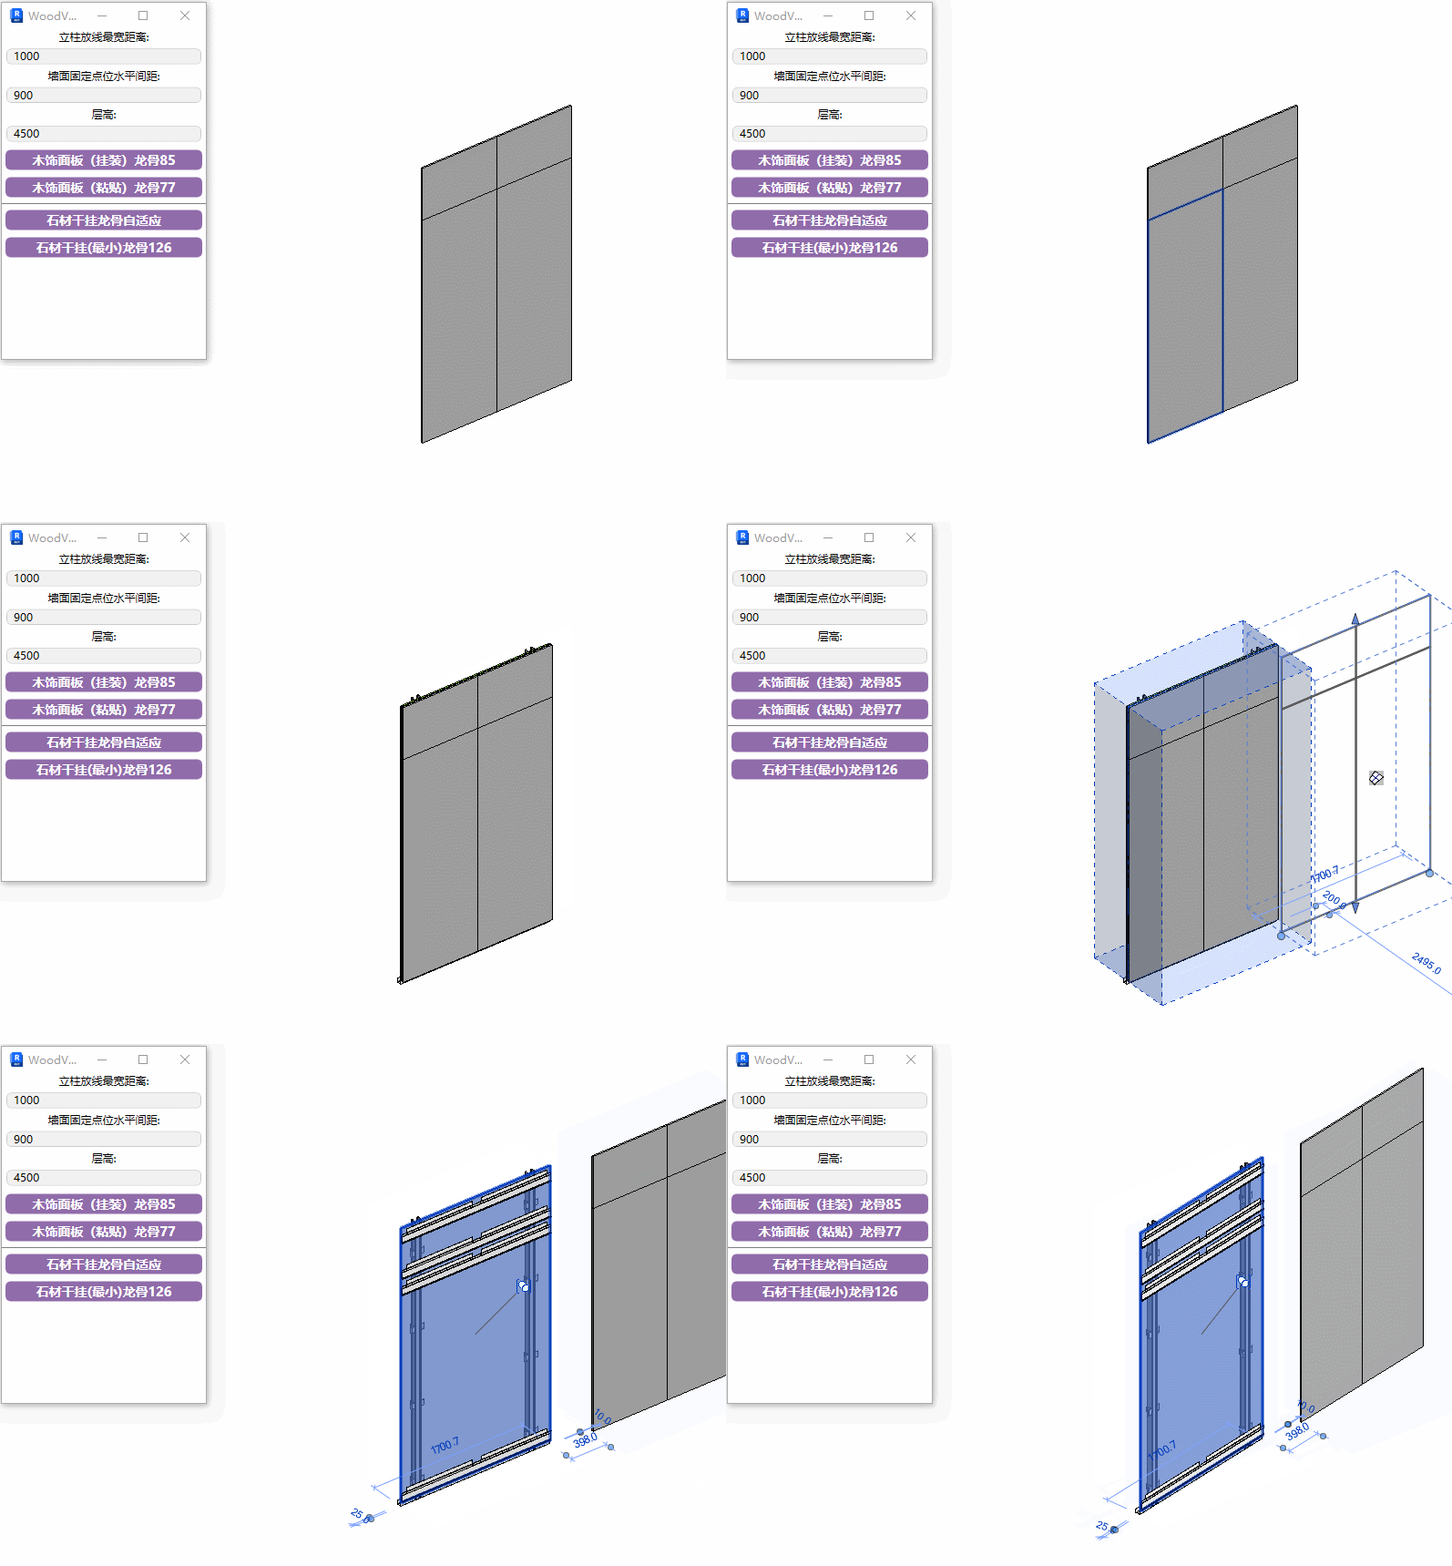
Includes both hung and adhesive mounting methods.
# Stone Dry-Hung with Back Bolt

Detail node
Watch tutorial video on Bilibili → Stone Dry-Hung with Back Bolt (opens new window)
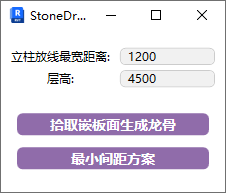
In addition to standard spacing generation, a minimum spacing option is available below.
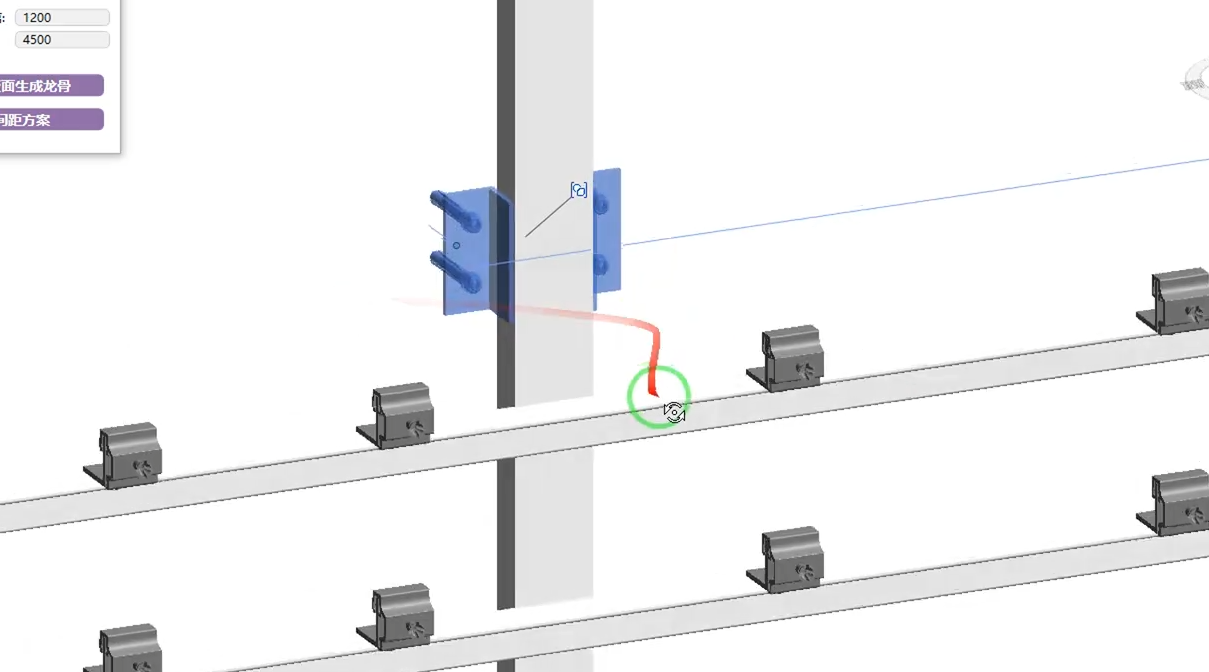
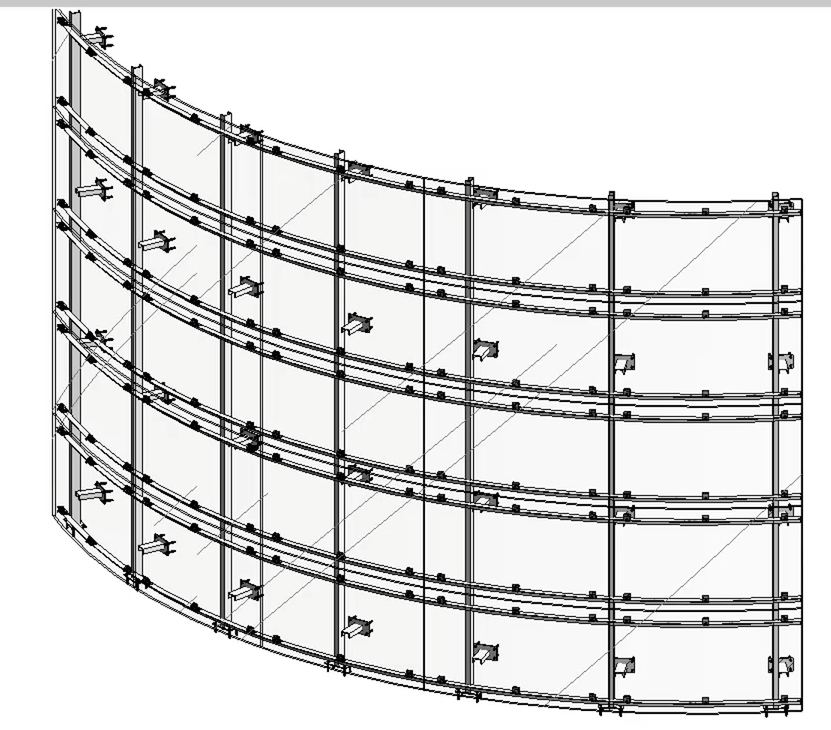
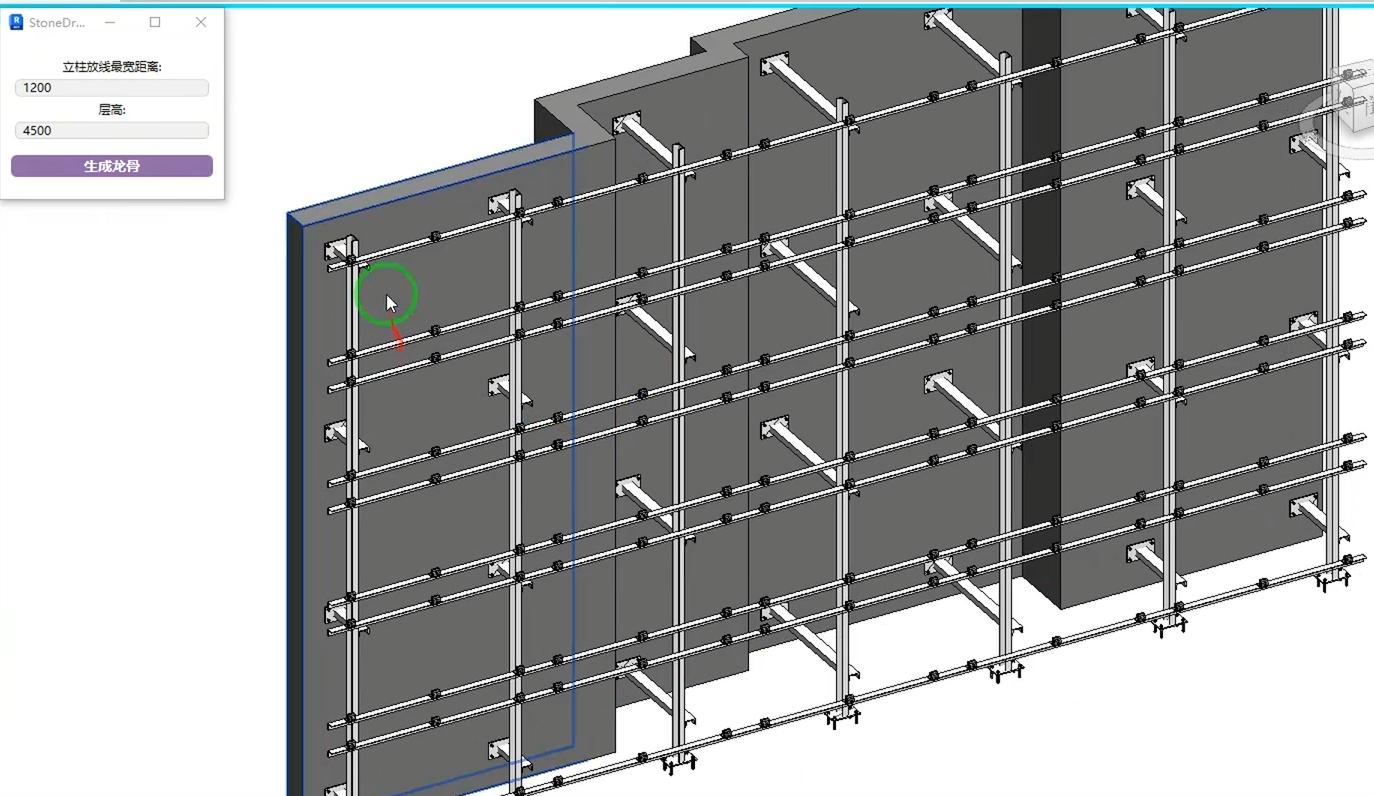
Automatically adjusts to the substrate based on different substrate spacing.
During operation, select the exterior face of the corresponding curtain wall panel. Framing will be generated on the interior side.
Watch tutorial video on Bilibili → Stone Dry-Hung Minimum Spacing (opens new window)
# Aluminum Panel Dry-Hung
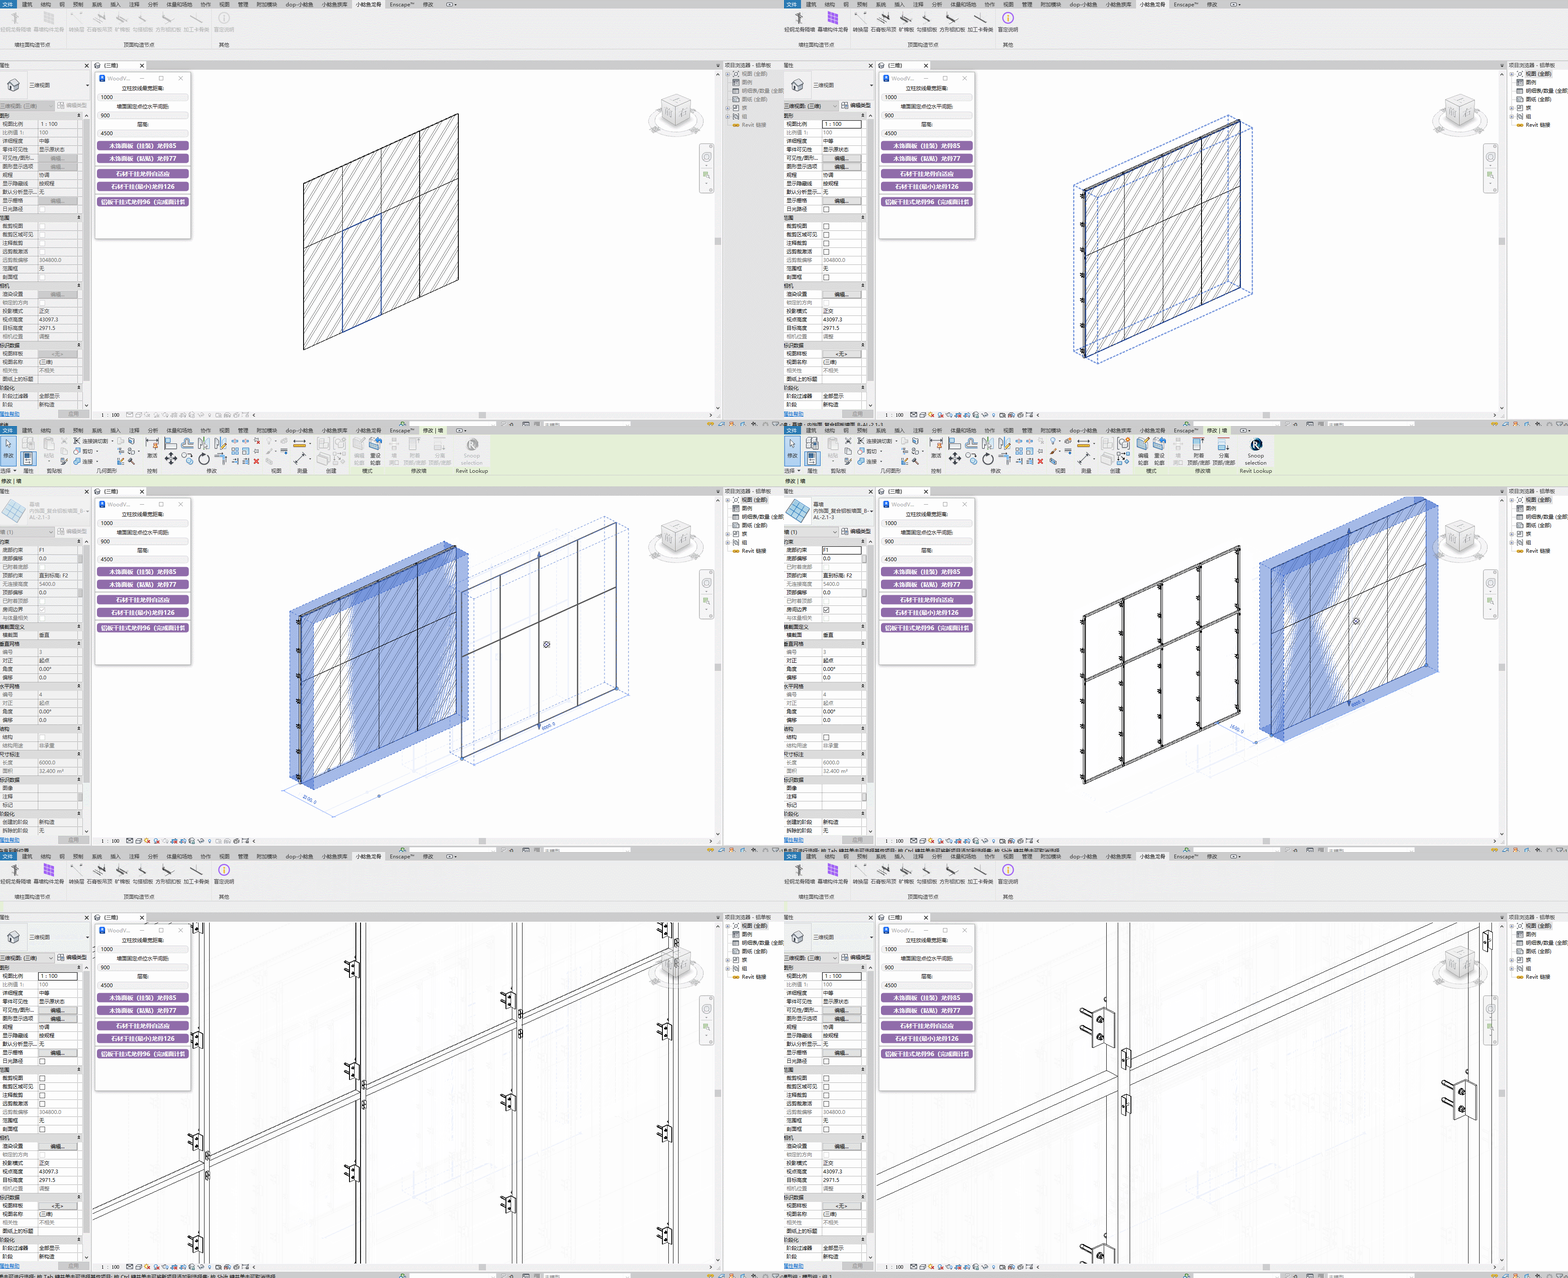
Generate framing for aluminum composite panels.
# Ceiling Construction Nodes
# Transition Layer
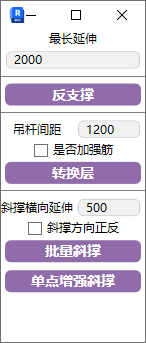
Generate corresponding transition layer and counter-support components based on hanger positions.
Counter-support result
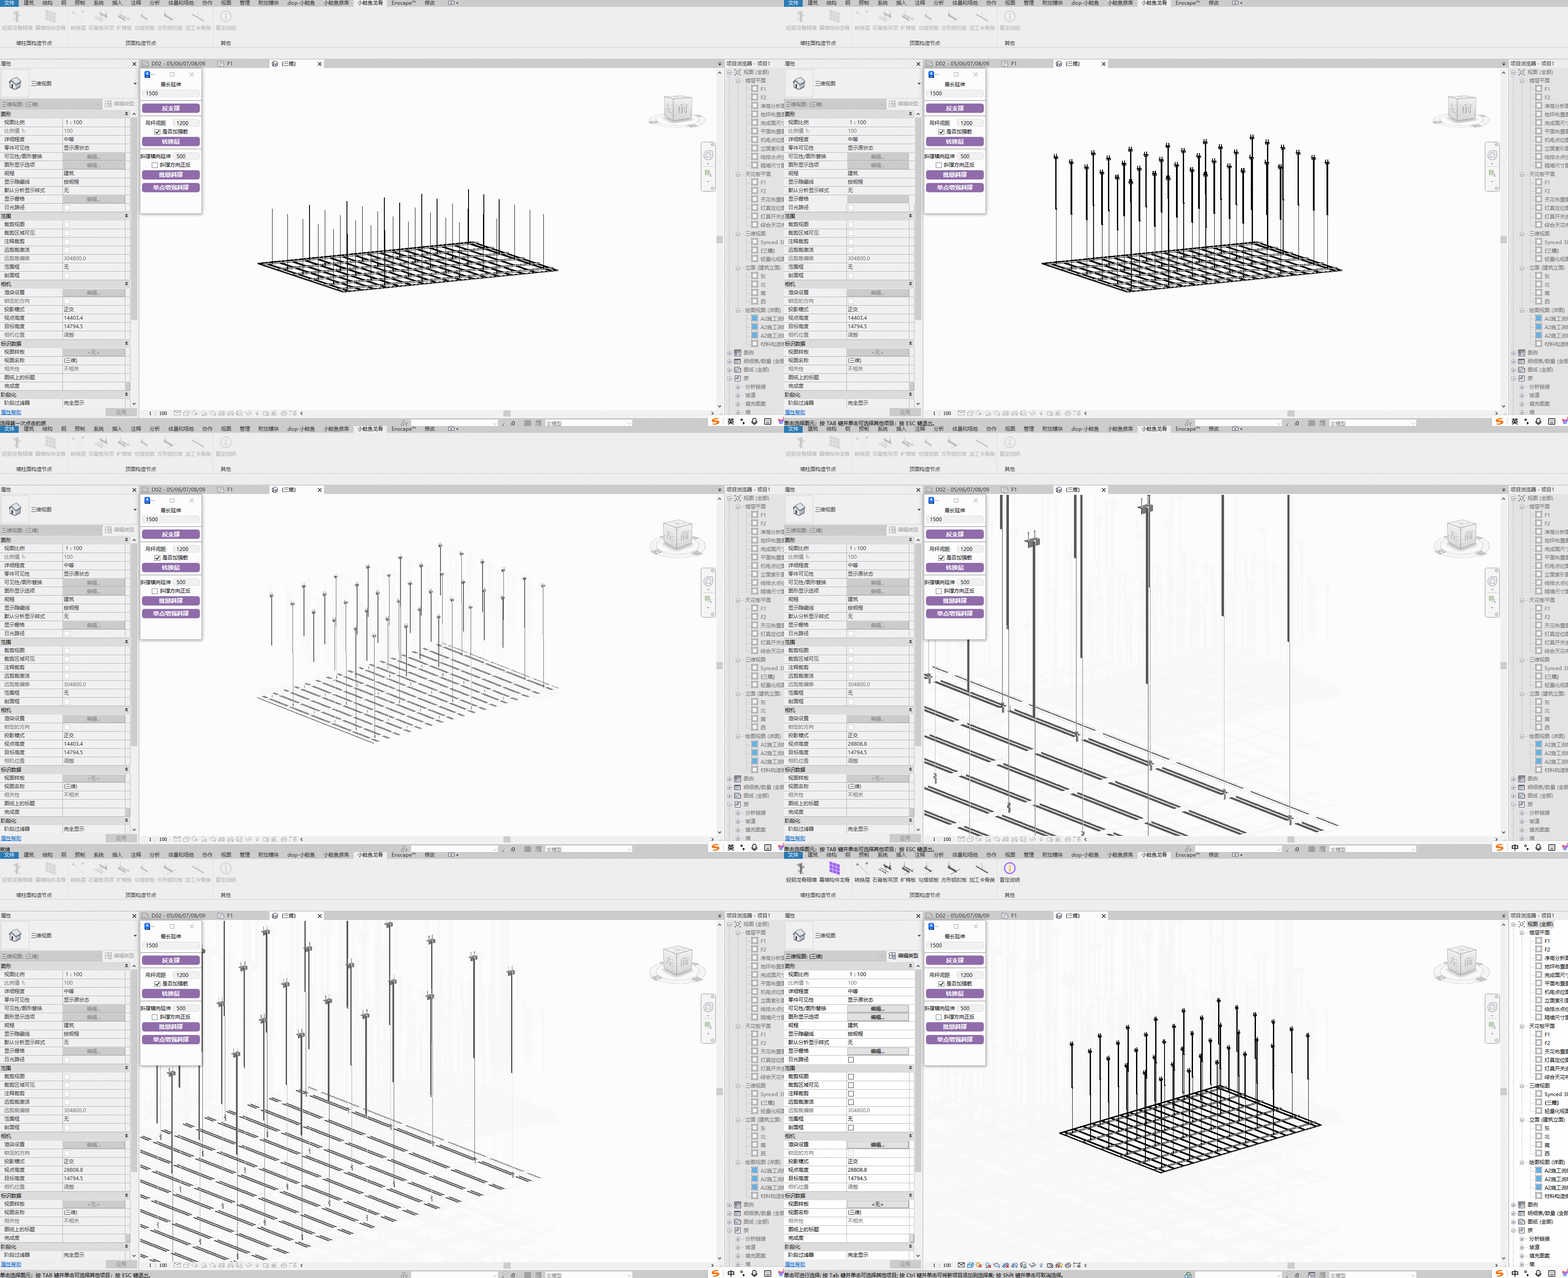
Transition layer result
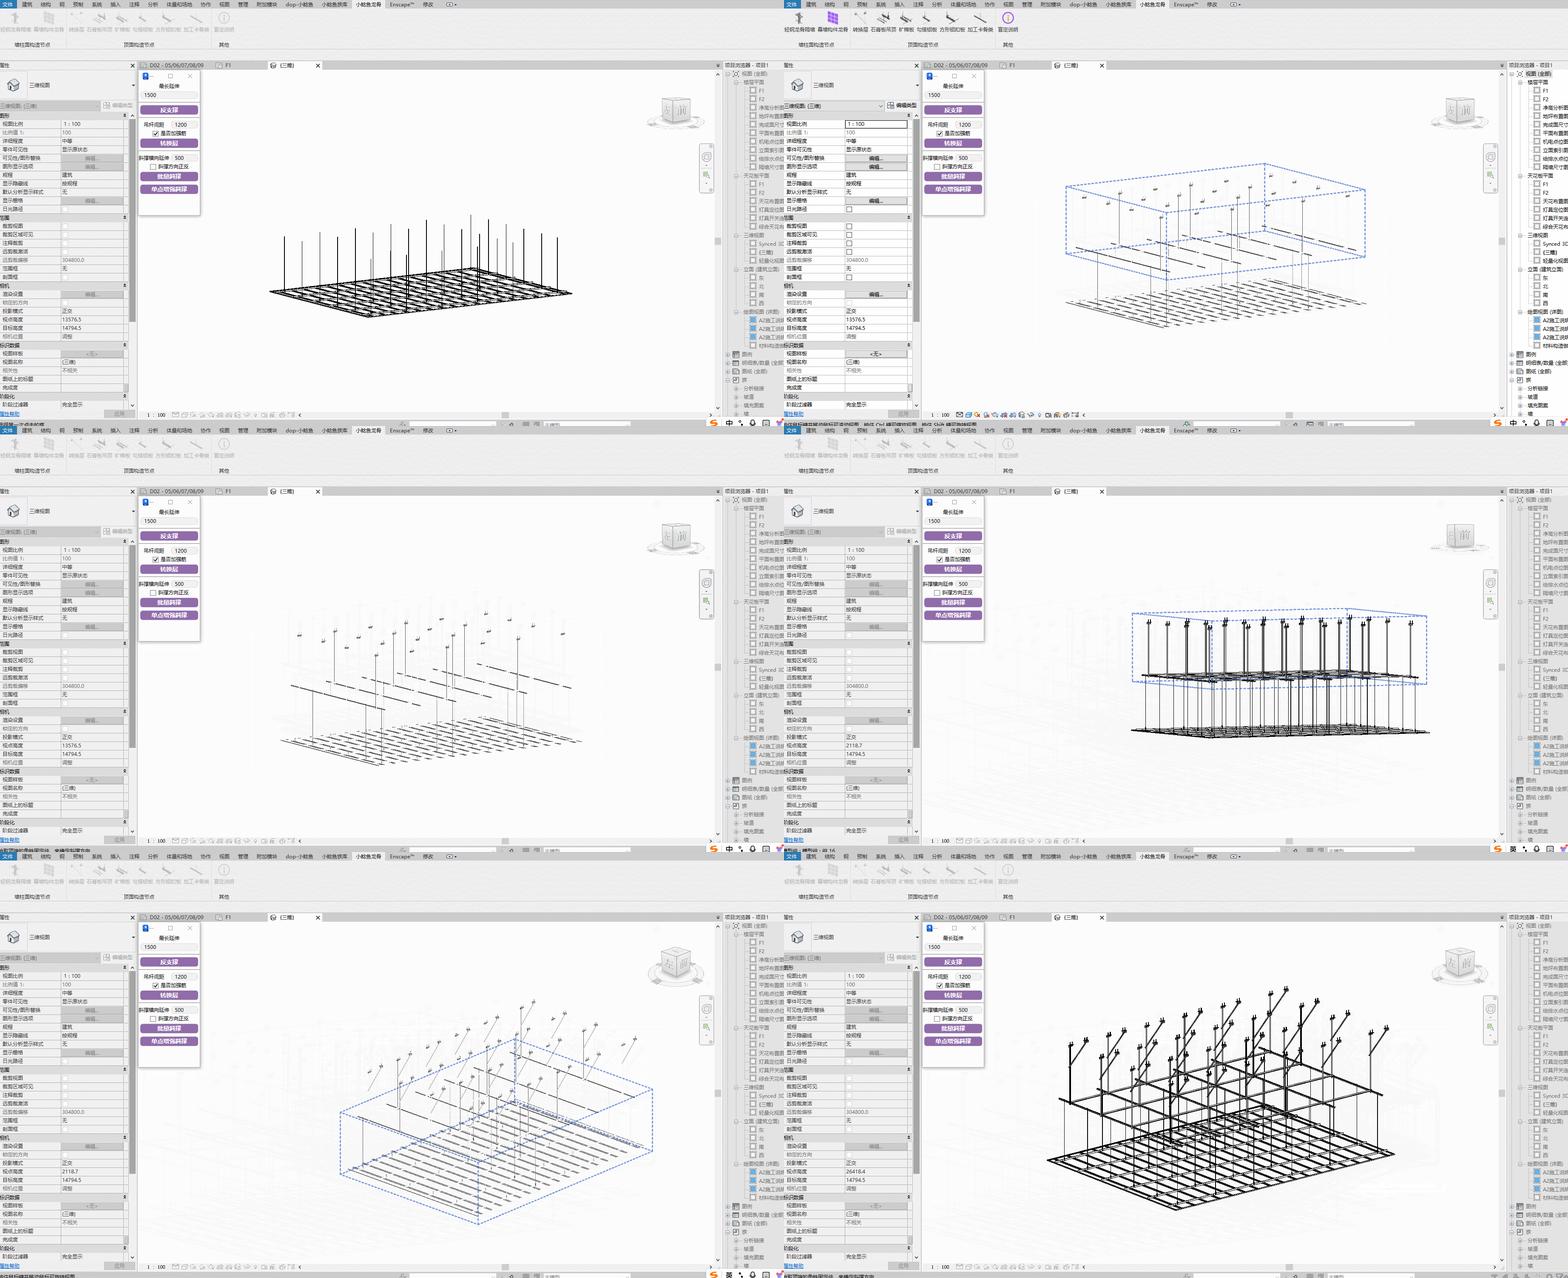
Common issues: null
# Gypsum Board Ceiling

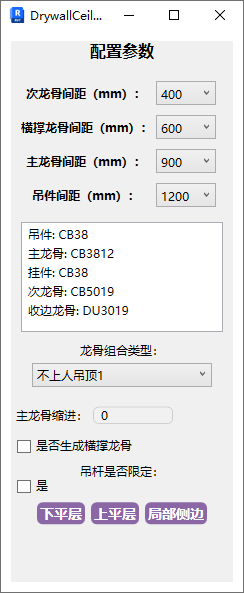
The last parameter is "Limit Hanger Rod". If limited, all rods are a specified length. If unlimited, rod length is automatically adapted to the ceiling structure for lengths not exceeding 1500mm.
The framing combination type displays which framing components are used in the window above.
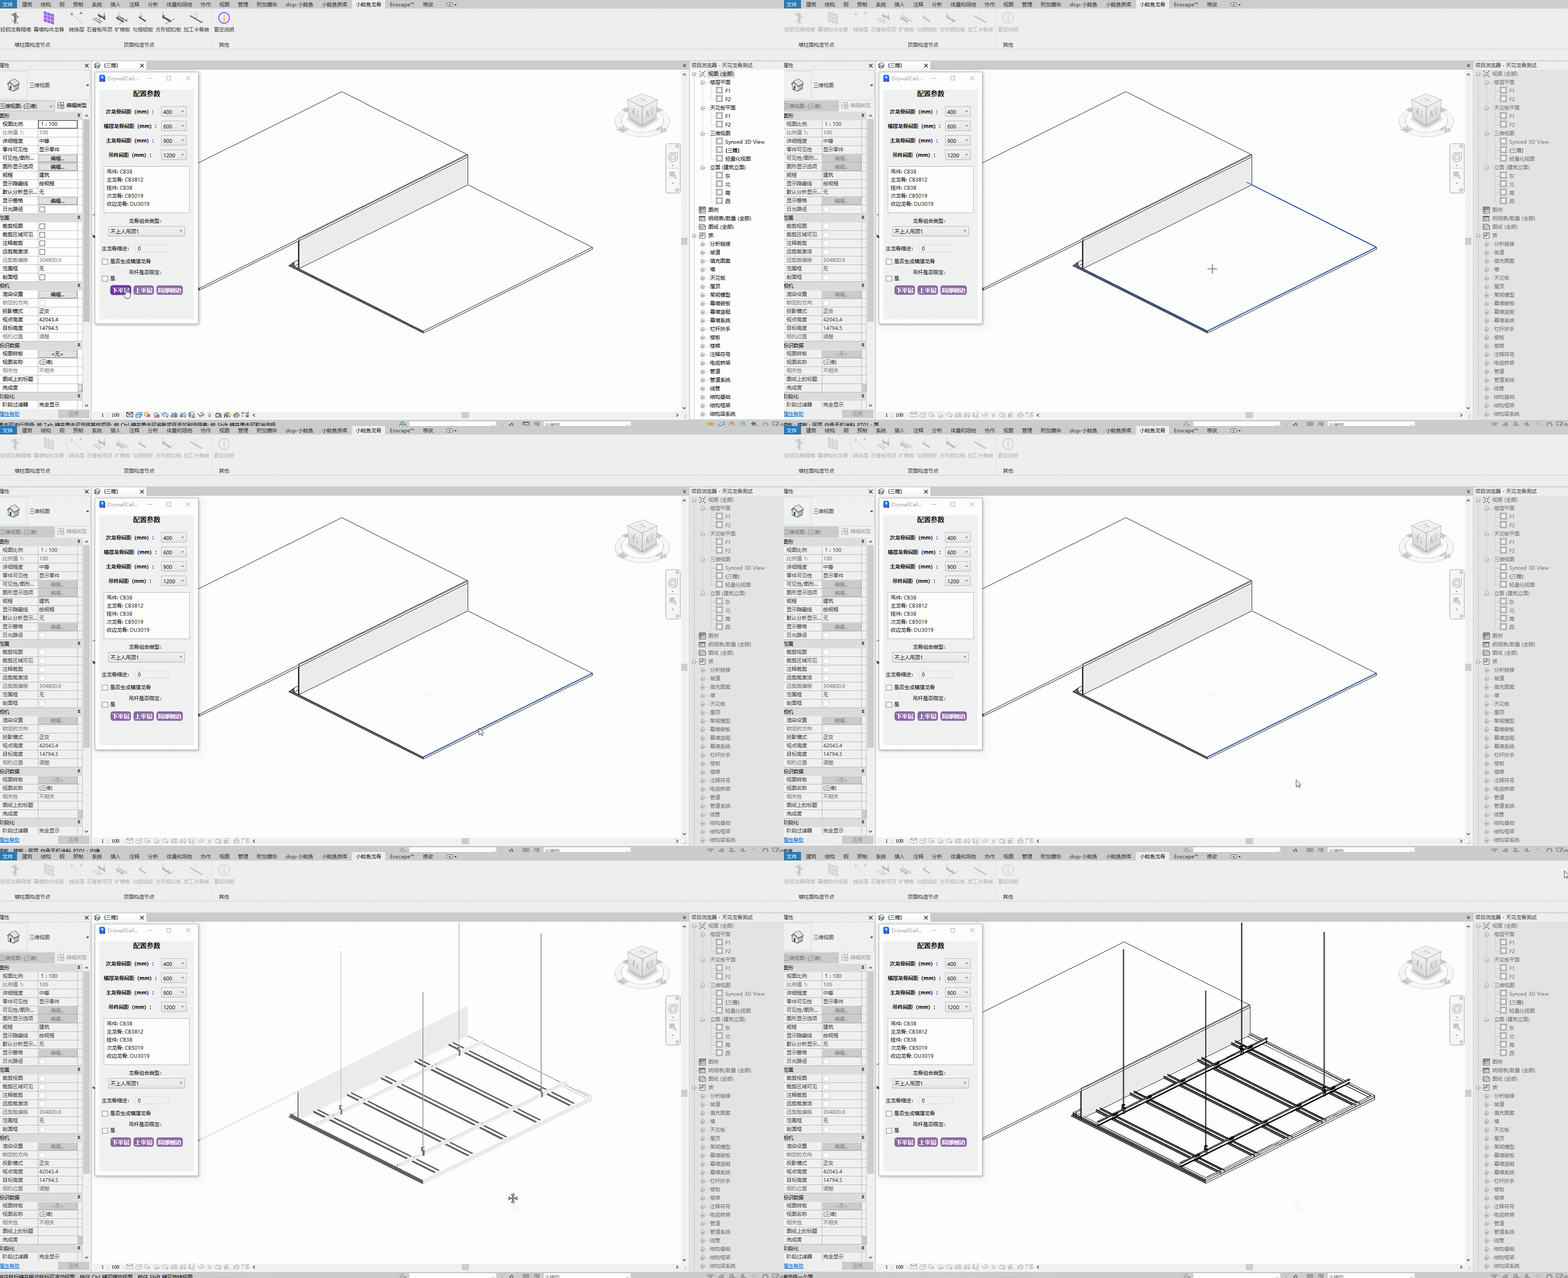
Steps: Pick the framing face → Select the parallel line of the main framing
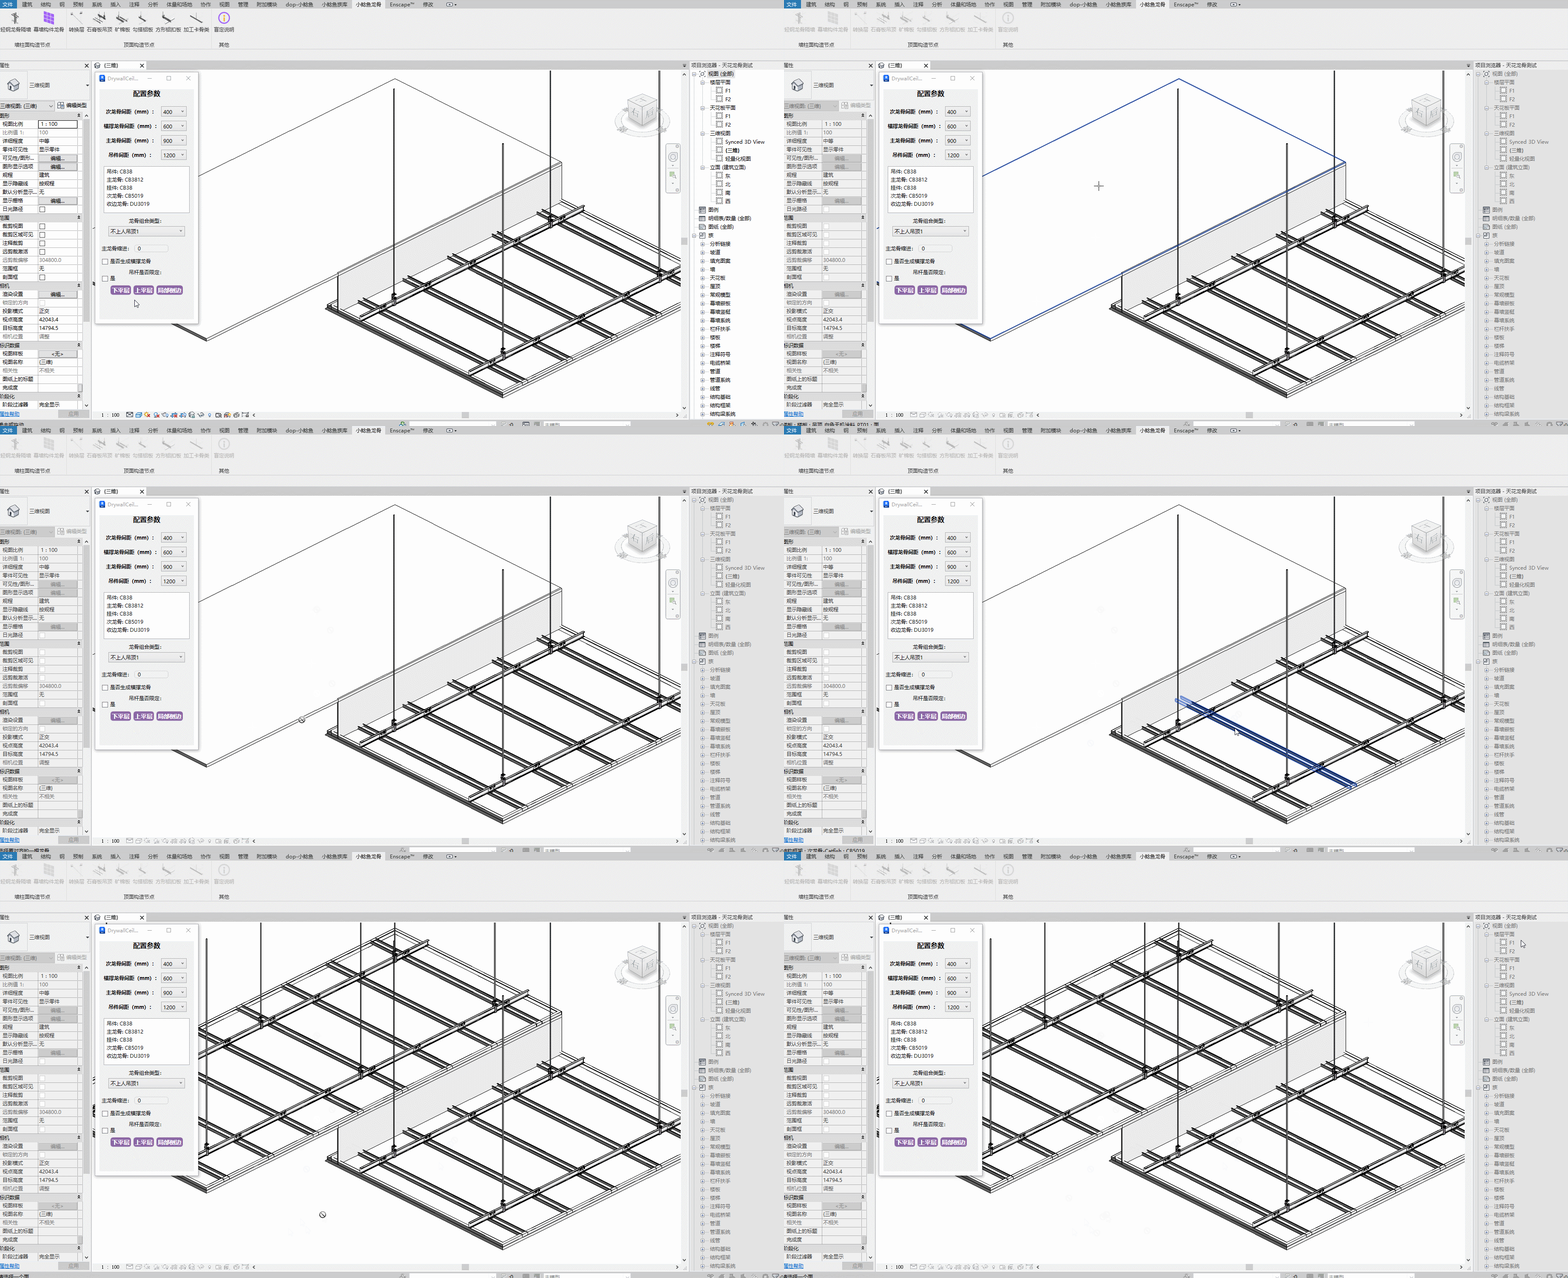
Steps: Pick the framing face → Select the parallel line of the main framing → Select the lower level secondary framing alignment reference
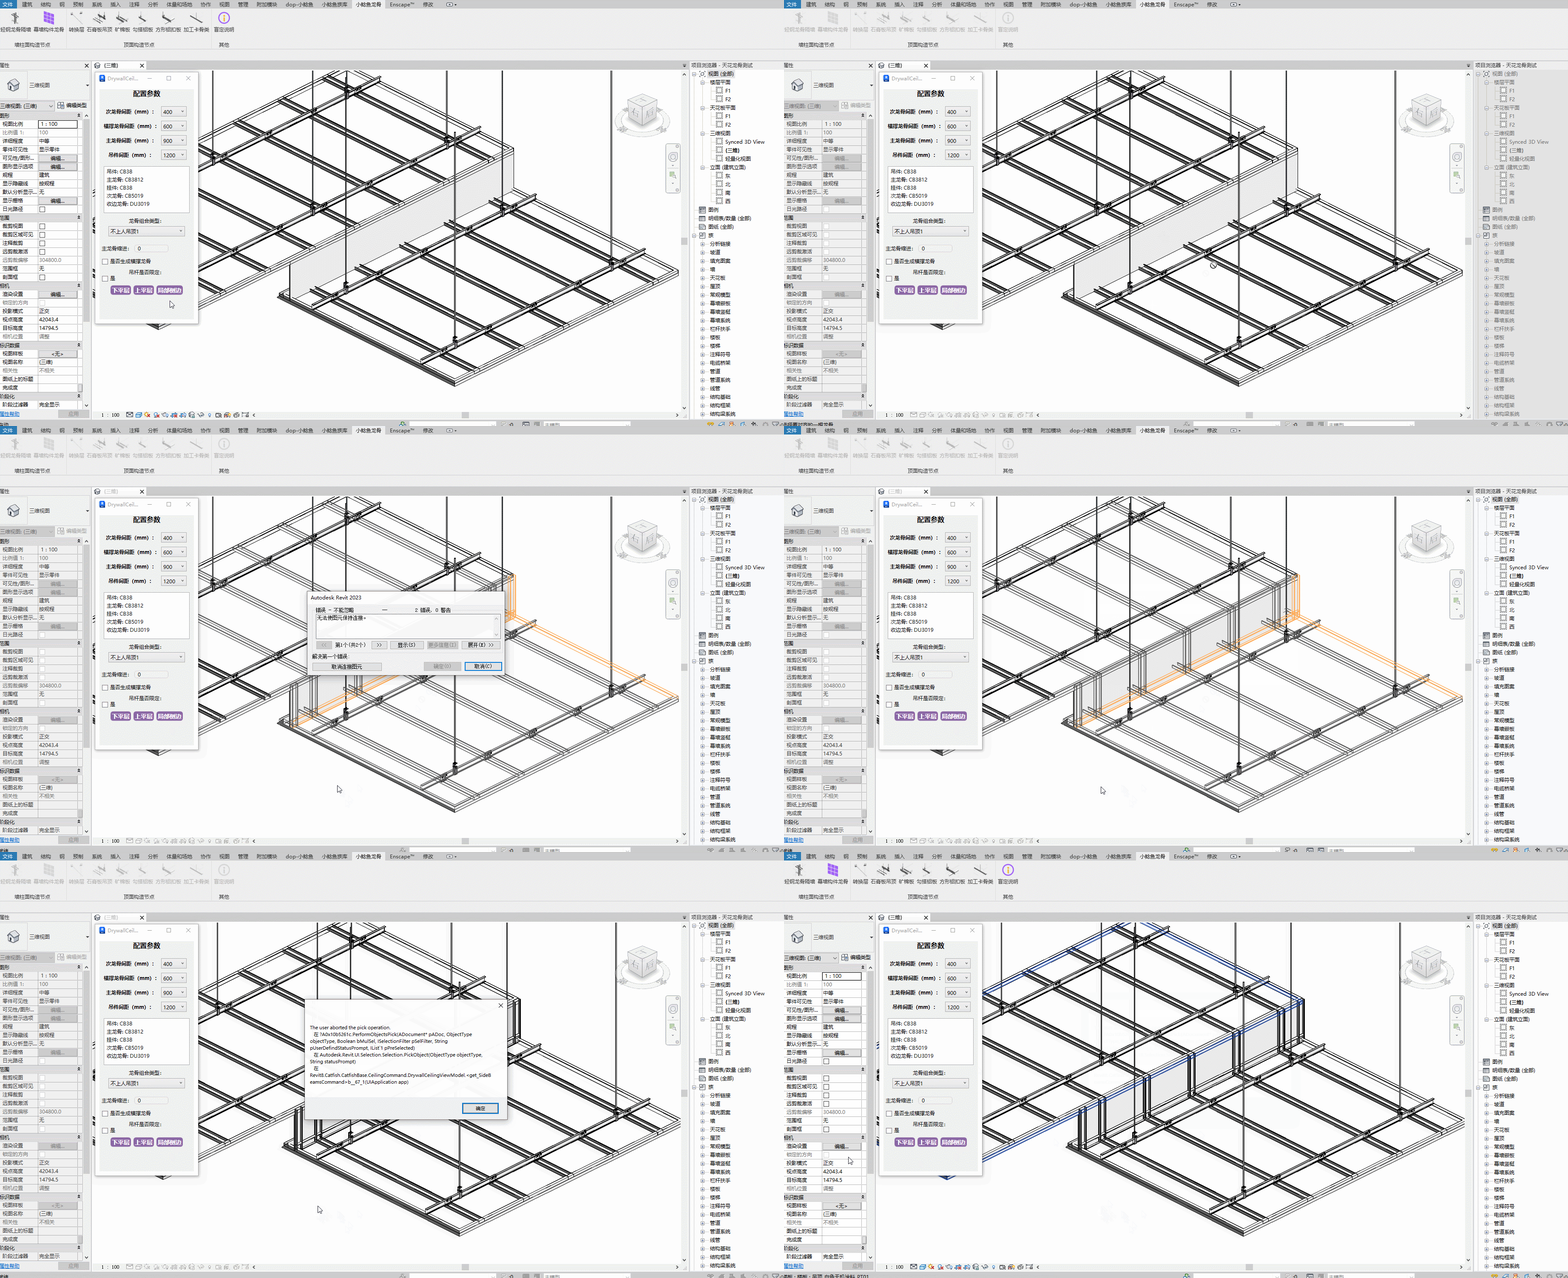
Steps: Pick the framing face → Select the lower level secondary framing alignment reference
The main framing inset is for edge inset of openings and shapes, especially for light pool structures.
Watch tutorial video on Bilibili → Gypsum Board Ceiling (opens new window) Watch tutorial video on Bilibili → Keel Clip Partition Creation (opens new window)
# Mineral Fiber Board Ceiling

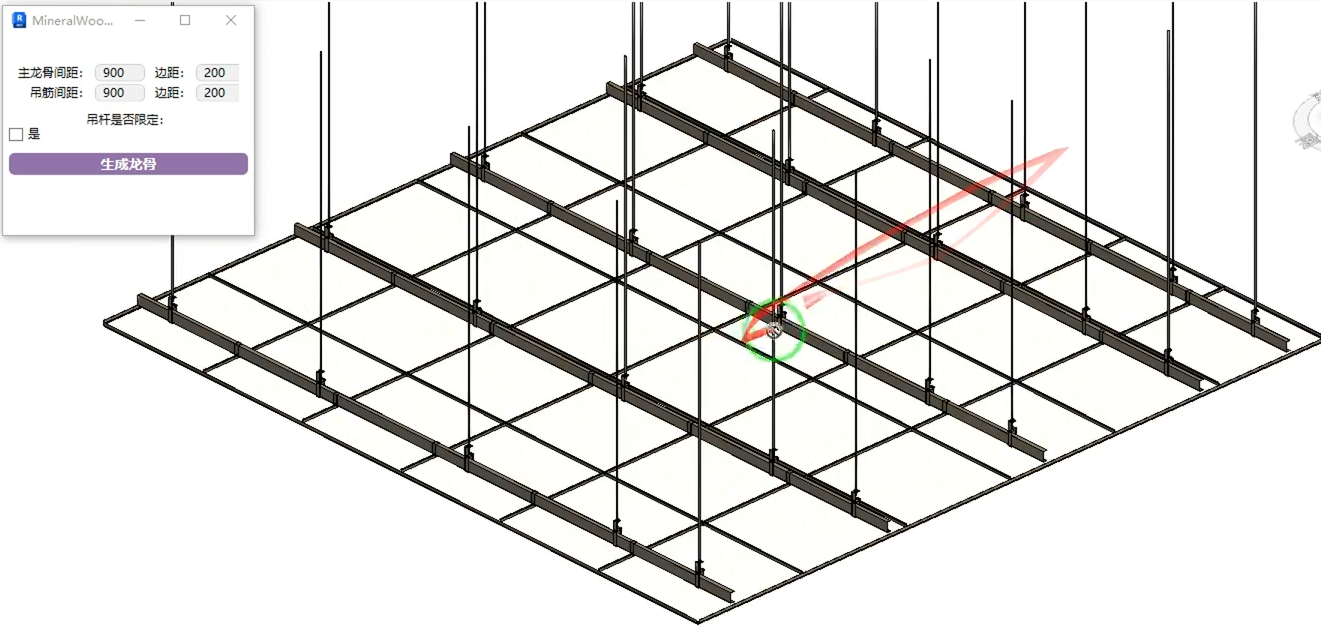
Mineral fiber board ceiling creation uses glass sloped glazing. During generation, you can select grid lines to determine the main framing direction. The selected grid line is perpendicular to the generated main framing.
Watch tutorial video on Bilibili → Mineral Fiber Board Ceiling (opens new window)
# Hooked Aluminum Panel

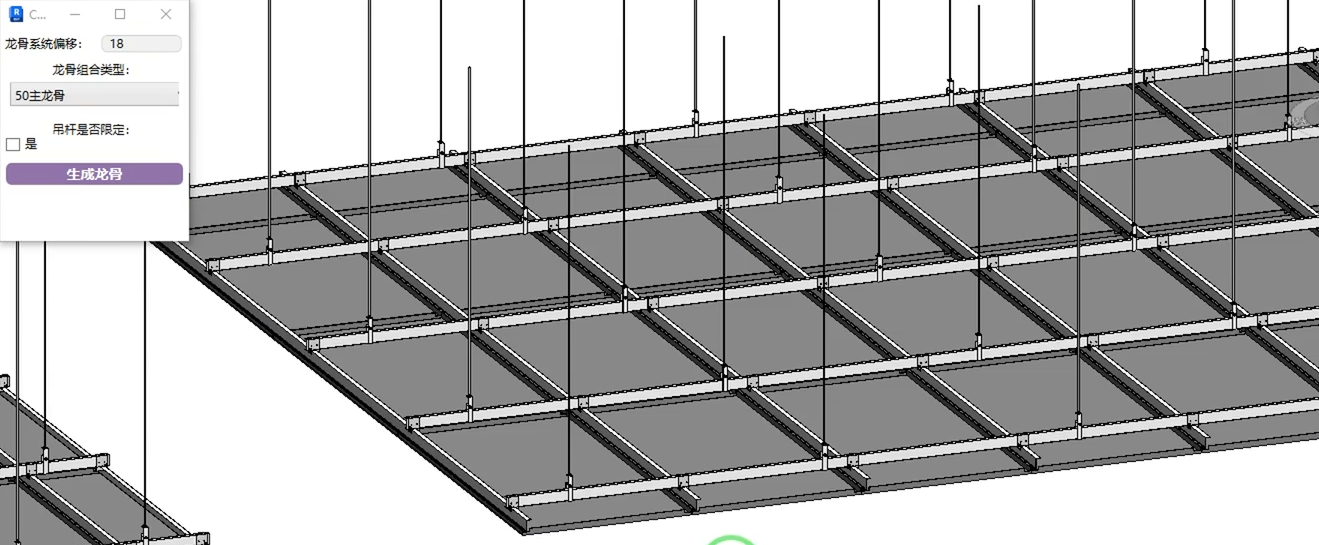
Aluminum panel creation also uses glass sloped glazing. After selecting the glass sloped glazing, the second selection is the Z-framing direction.
Watch tutorial video on Bilibili → Hooked Aluminum Panel (opens new window)
# Square Aluminum Ceiling Panel

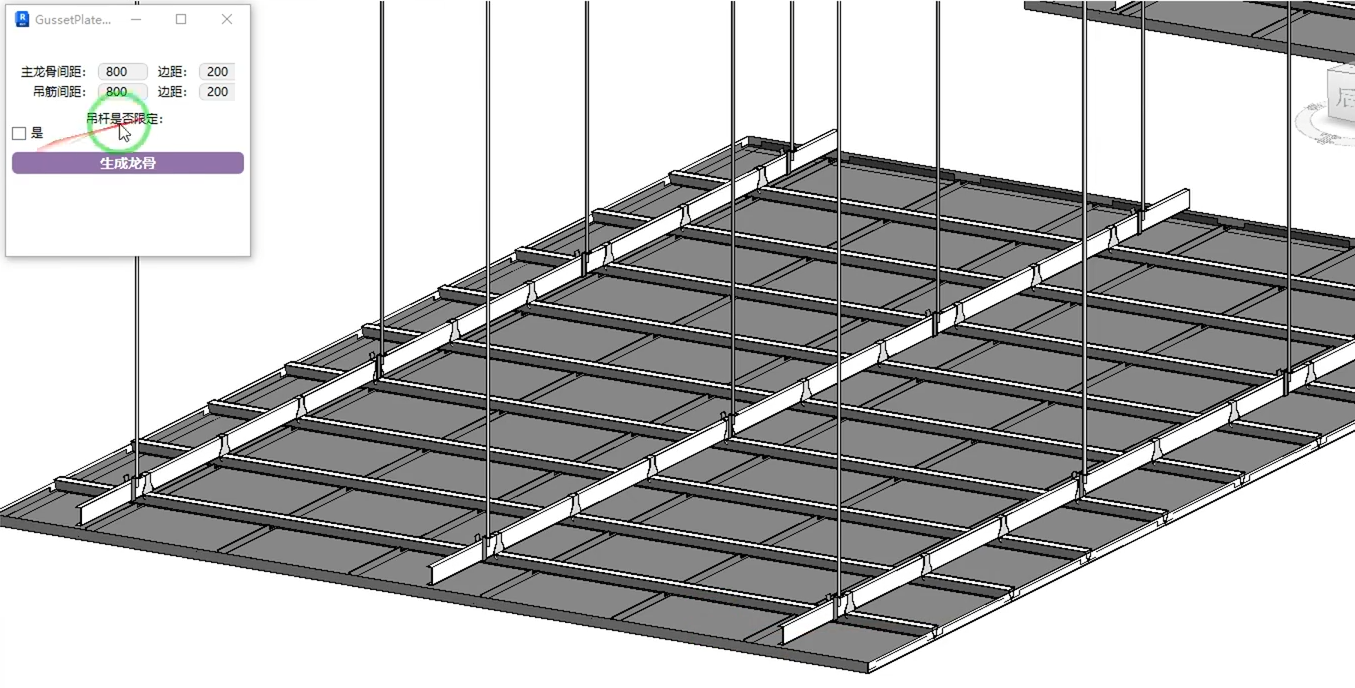
Aluminum ceiling panel creation also uses glass sloped glazing. After selecting the glass sloped glazing, the second selection is the triangular framing direction.
Watch tutorial video on Bilibili → Square Aluminum Ceiling Panel (opens new window)
# Custom Clip Framing

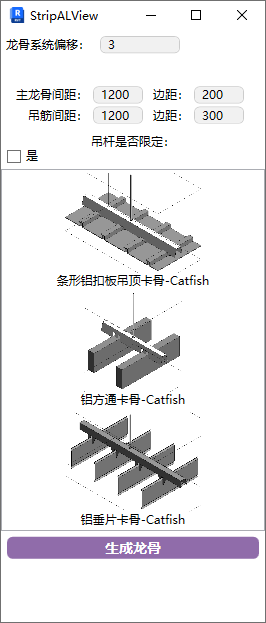
This node mainly targets custom aluminum components with specialized clip framing. More will be added in the future.
The ceiling components themselves need to be created using glass sloped glazing logic.
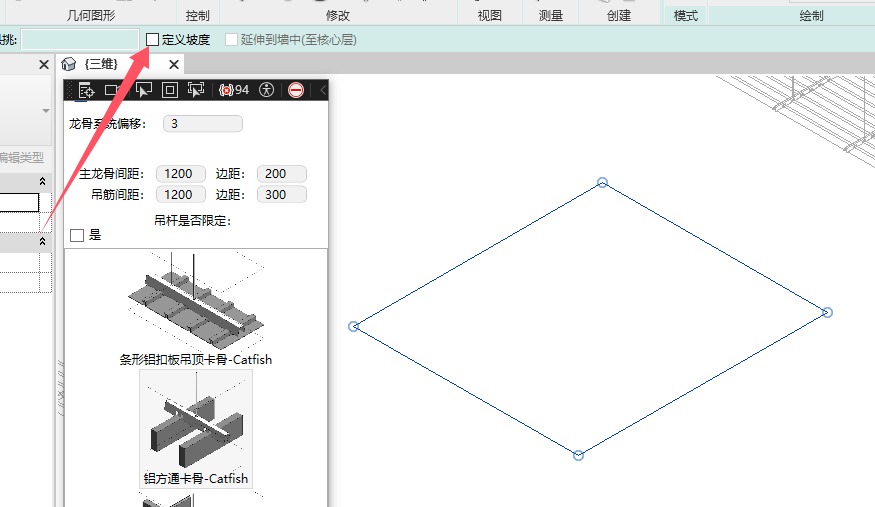
When creating glass sloped glazing, if it's flat, make sure to cancel the slope definition. A 0-degree slope will affect framing generation.
Watch tutorial video on Bilibili → Custom Clip Framing (opens new window)
# Detail Nodes
# Surface Substrate Completion
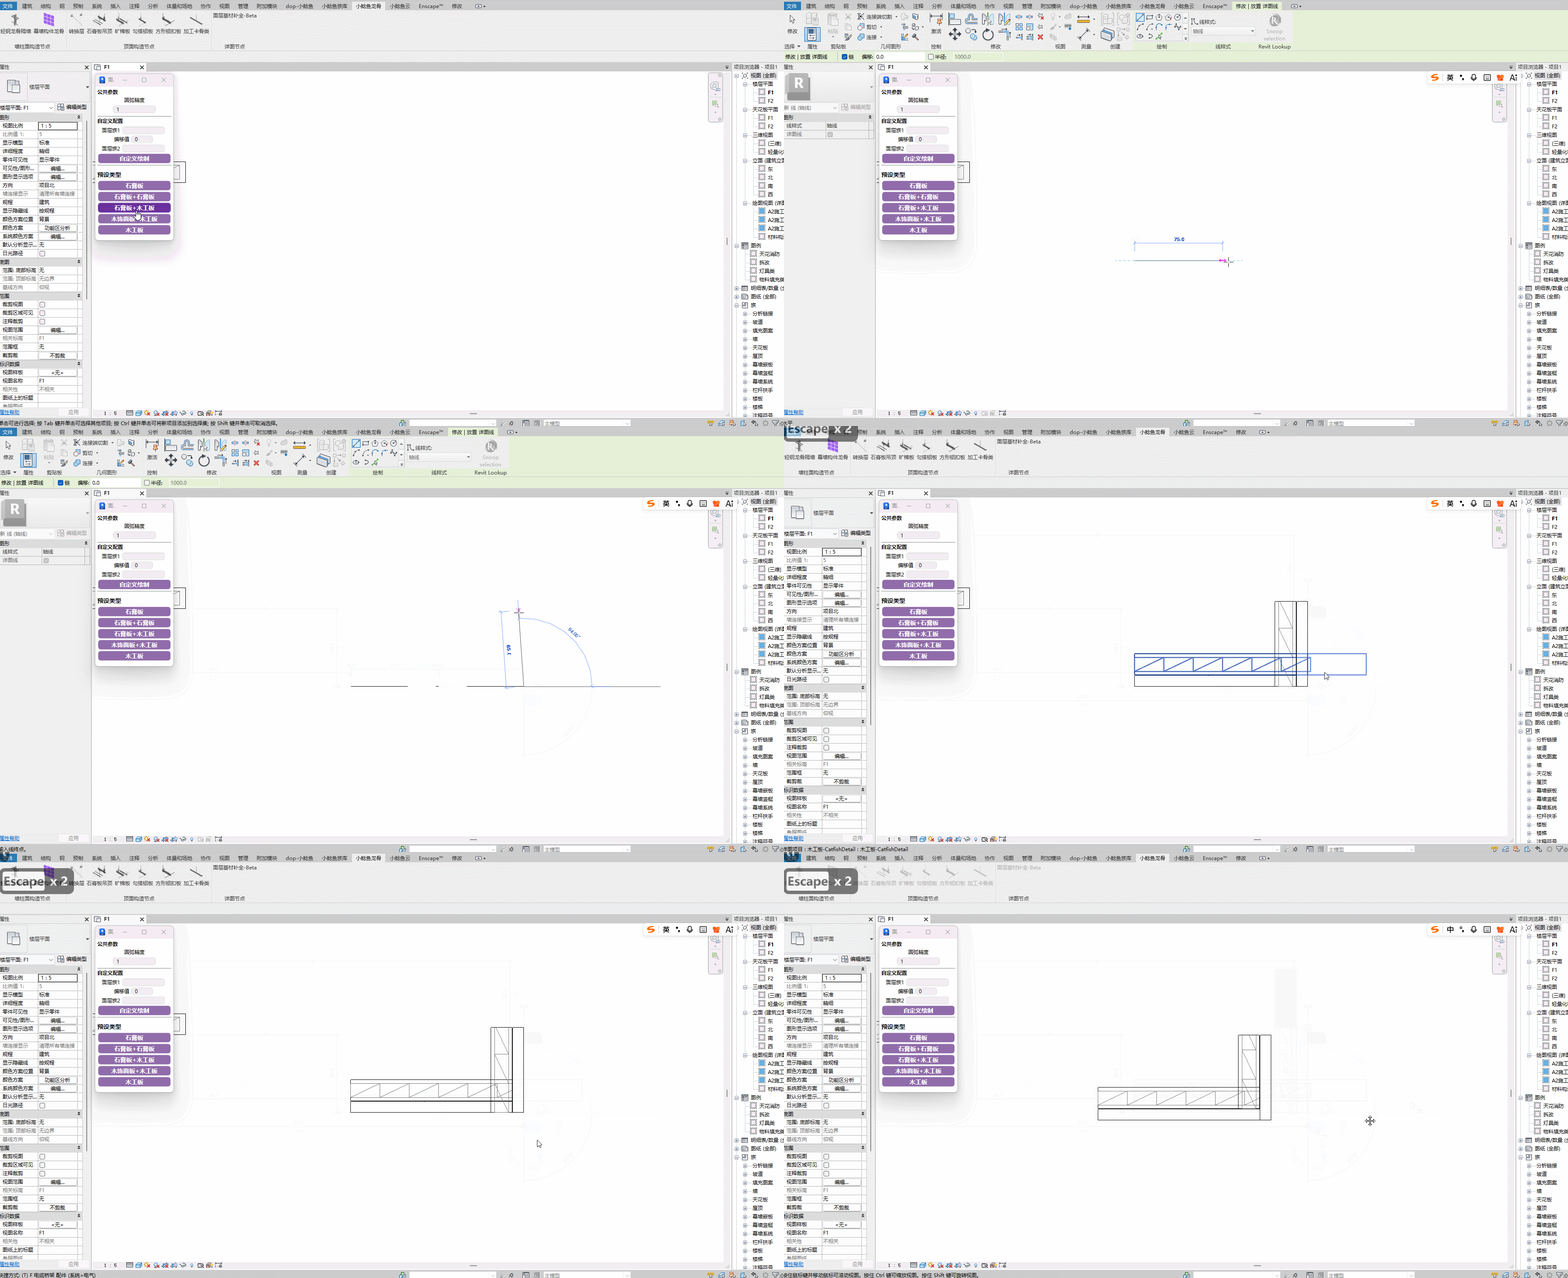
Watch tutorial video on Bilibili → Surface Substrate Completion (opens new window)
← Others Family Library →